

Listing Courtesy of:  NORTHSTAR MLS as distributed by MLS GRID / Listed By: Ryan Platzke, Coldwell Banker Realty; Mark Philion, Southwest Regional
 NORTHSTAR MLS as distributed by MLS GRID / Listed By: Ryan Platzke, Coldwell Banker Realty; Mark Philion, Southwest Regional
 4311 Williston Road Minnetonka, MN 55345
Active (1 Days)
$475,000 (USD)
Description
MLS #:
7125172
7125172
Taxes
$4,709(2026)
$4,709(2026)
Lot Size
0.35 acres
0.35 acres
Type
Single-Family Home
Single-Family Home
Year Built
1982
1982
Style
Three Level Split
Three Level Split
School District
Minnetonka
Minnetonka
County
Hennepin County
Hennepin County
Listed By
Ryan Platzke, Coldwell Banker Realty
Mark Philion, Coldwell Banker Realty
Mark Philion, Coldwell Banker Realty
Source
NORTHSTAR MLS
Last checked Aug 30 2026 at 12:42 PM GMT+0000
NORTHSTAR MLS
Last checked Aug 30 2026 at 12:42 PM GMT+0000
Bathroom Details
- Full Bathrooms: 2
- Half Bathroom: 1
Interior Features
- Dishwasher
- Range
- Microwave
- Refrigerator
- Washer
- Dryer
- Exhaust Fan
Property Features
- Fireplace: Wood Burning
- Fireplace: 2
Heating and Cooling
- Forced Air
- Central Air
Basement Information
- Partial
- Finished
- Daylight/Lookout Windows
Pool Information
- None
Utility Information
- Sewer: City Sewer/Connected
- Fuel: Natural Gas
Parking
- Attached Garage
- Garage Door Opener
Stories
- 3
Living Area
- 1,768 sqft
Location
Disclaimer: The data relating to real estate for sale on this web site comes in part from the Broker Reciprocity SM Program of the Regional Multiple Listing Service of Minnesota, Inc. Real estate listings held by brokerage firms other than Minnesota Metro are marked with the Broker Reciprocity SM logo or the Broker Reciprocity SM thumbnail logo and detailed information about them includes the name of the listing brokers.Listing broker has attempted to offer accurate data, but buyers are advised to confirm all items.© 2026 Regional Multiple Listing Service of Minnesota, Inc. All rights reserved.
and detailed information about them includes the name of the listing brokers.Listing broker has attempted to offer accurate data, but buyers are advised to confirm all items.© 2026 Regional Multiple Listing Service of Minnesota, Inc. All rights reserved.
Based on information submitted to the MLS GRID as of 8/30/2026 12:42. All data is obtained from various sources and may not have been verified by broker or MLS GRID. Supplied Open House Information is subject to change without notice. All information should be independently reviewed and verified for accuracy. Properties may or may not be listed by the office/agent presenting the information.

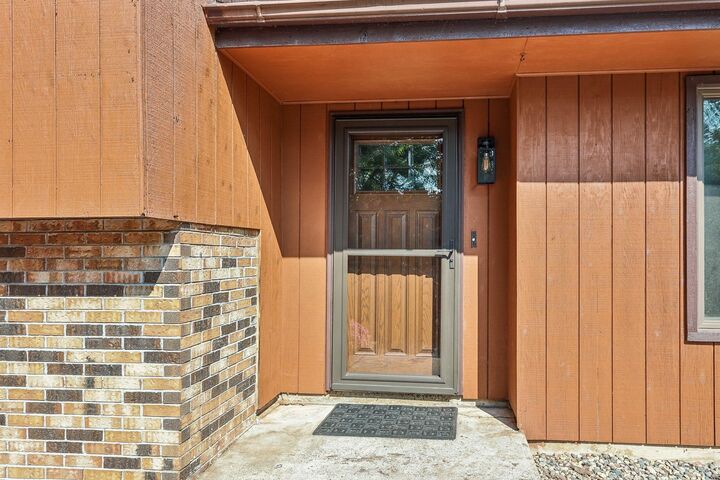
Step through the front door into a welcoming foyer. The vaulted living room ceiling opens overhead, crossed with exposed stained beams, with wide plank flooring and abundant afternoon light. A full wall of windows frames the trees outside. It is a room built around warmth and proportion, and it sets the tone for everything that follows.
The kitchen has high-end appliances and sits open to the dining room. French doors open into the home's quiet surprise: a very private four-season porch wrapped in knotty pine with windows on three sides. For winter warmth and ambience, you have the luxury of heated flooring and a cast-iron stove is nestled in the corner. It is the room where mornings stay slow and easy and the evenings run long.
Altogether, you have four bedrooms and three baths. In the upper level, the primary has a convenient ½ bath and there are three bedrooms on this level that share a full bath. The lower level is fully finished with a comfortable family room, a fourth bedroom, and a second full bath. This is a flexible level that works as the family room, gym, or play area. Every level of this home is finished and ready to be used.
Two woodburning stoves offer ambience and help to reduce your winter heating costs (yes, there is plenty of free firewood to be found).
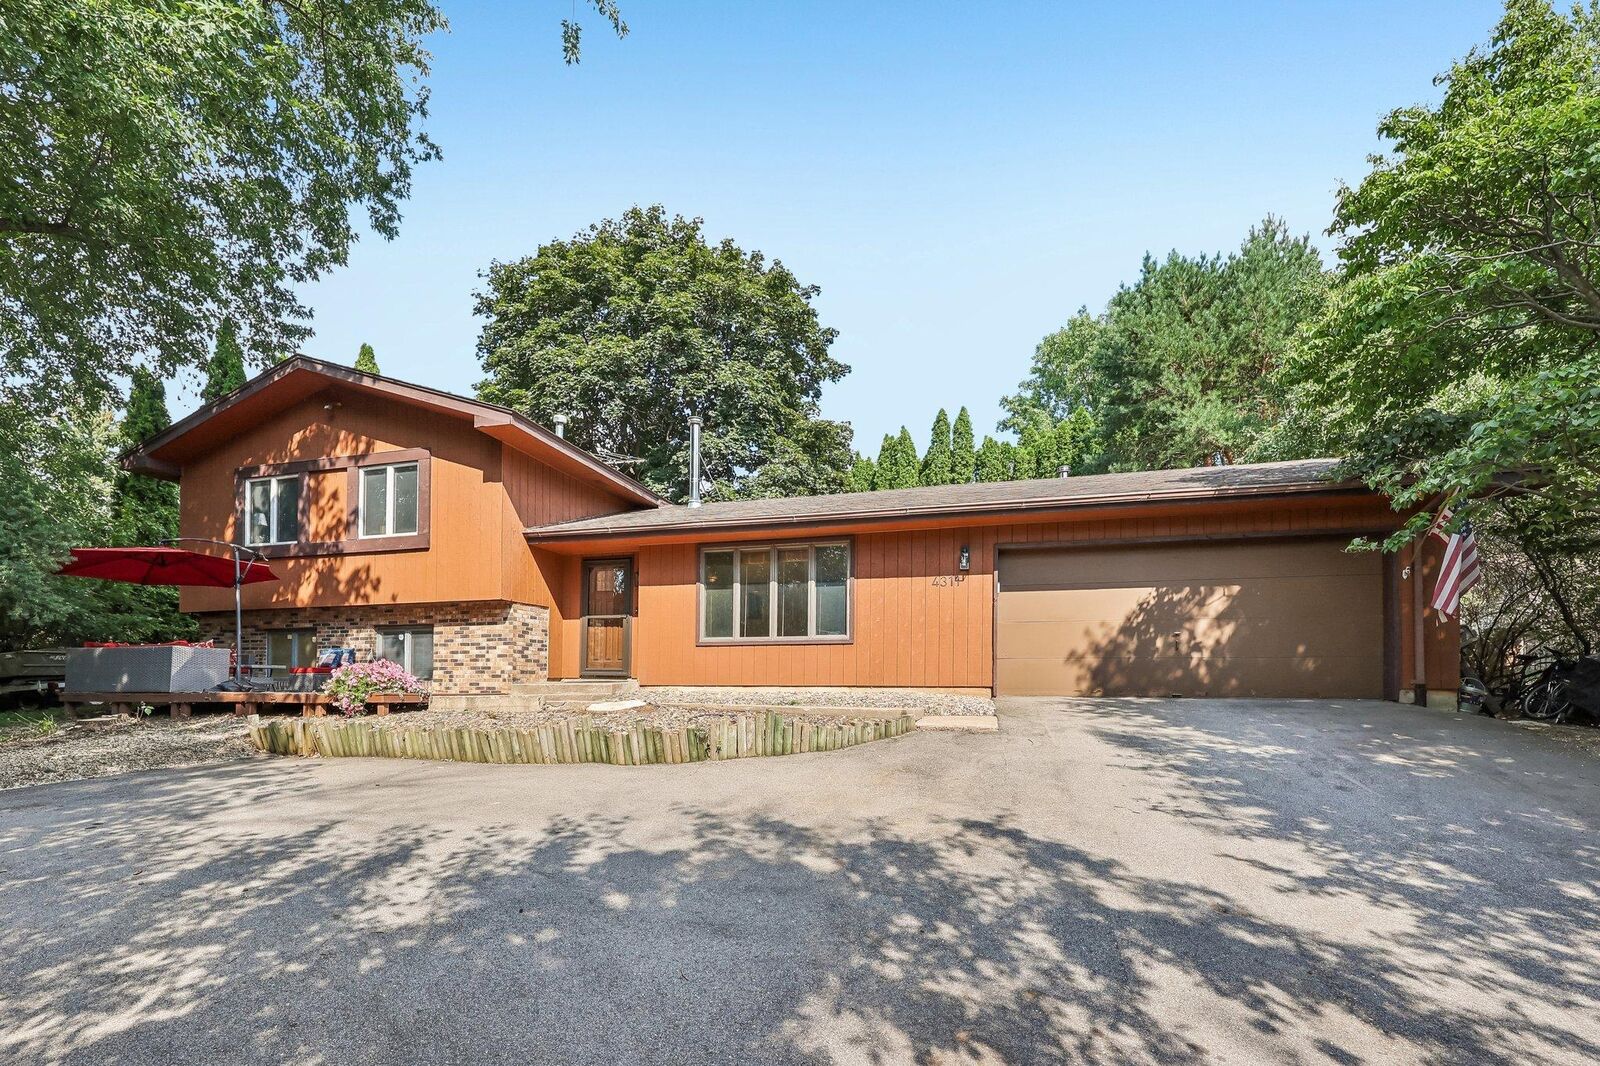
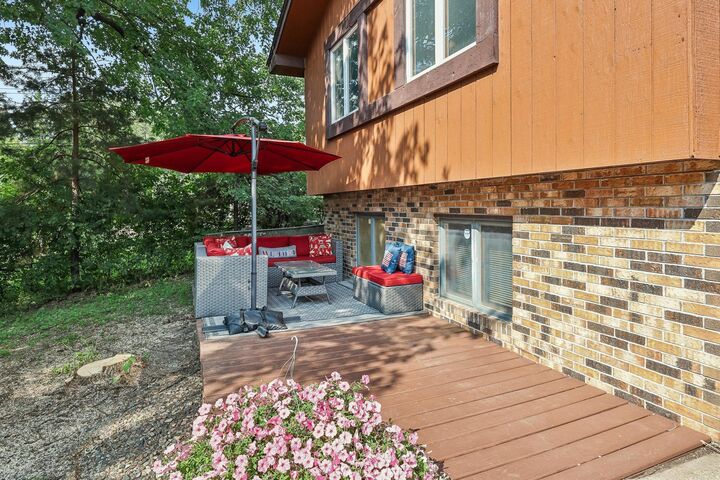
The fully fenced backyard sits screened by mature evergreens and hardwoods. This space is genuinely private, with room for you to create a new patio, a garden, or whatever you have in mind. An attached two-car garage and a wide paved drive with turnaround capabilities handle everyday logistics with ease.
The location does the rest of the work. Minnetonka School District (ISD 276) is award winning and highly ranked. Highway 7 and I-494 are minutes out. The western suburbs and downtown Minneapolis are easily within reach. The list of nearby conveniences is very long and included in the supplements.
Newer than nearly everything that is available for sale around it. Four true bedrooms. Finished space on every level. A private backyard most established neighborhoods can no longer offer.